
Newtrace is an industrial facility designed to support efficient business operations through practical planning, functional workspaces, and a streamlined architectural approach. The project focuses on creating a productive environment that accommodates operational, administrative, and support functions while maintaining a professional corporate identity. Designed by NU Associates, the facility balances functionality, durability, and modern design principles to deliver a workspace that supports long-term operational excellence and future growth.
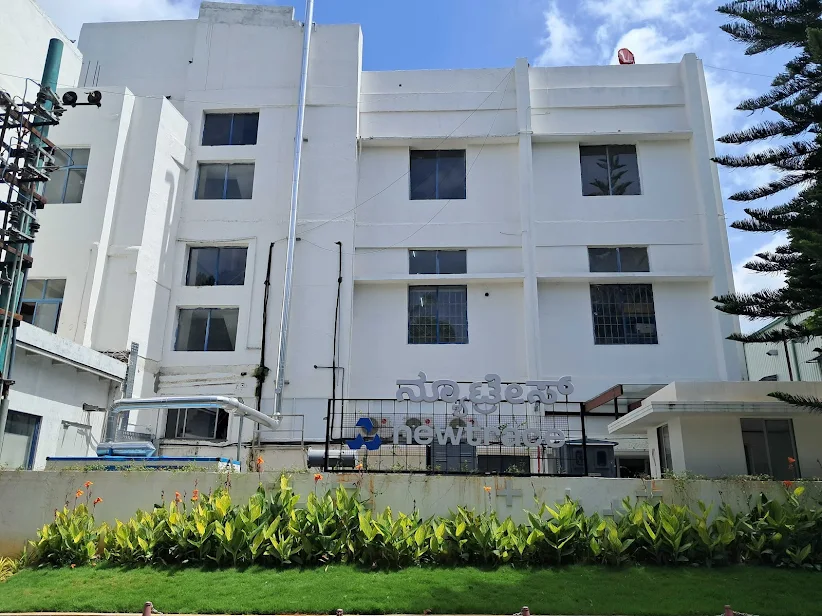
Doddanakundi, Bengaluru
25,640 sq.ft
NU Associates, Bengaluru
Work with our team to develop coordinated architectural environments through integrated design and execution.
Start Your Project